Property Search

Save
Ask
Tour
Hide
Share
$2,750,000
1 Day On Site

28142 Pacifica Del Mar
San Juan Capistrano, CA 92675

For Sale|Single Family Residence|Active
4
Beds
5
Total Baths
4
Full Baths
1
Partial Bath
3,546
SqFt
$776
/SqFt
1997
Built
Subdivision:
Ocean Pointe (OP)
County:
Orange
Listed by Michael Bojorquez of Keller Williams OC Coastal Realty [email protected]

Due to the health concerns created by Coronavirus we are offering personal 1-1 online video walkthough tours where possible.
Call Now: 714-883-2943
Is this the listing for you? We can help make it yours.
714-883-2943
Upcoming Open Houses
Due to COVID-19, we recommend you verify Open Houses before attending.
Wed, Jul 8, 10:00 AM - 1:30 PM
28142 Pacifica Del Mar28142 Pacifica Del Mar28142 Pacifica Del Mar28142 Pacifica Del Mar
Save
Ask
Tour
Hide
Share

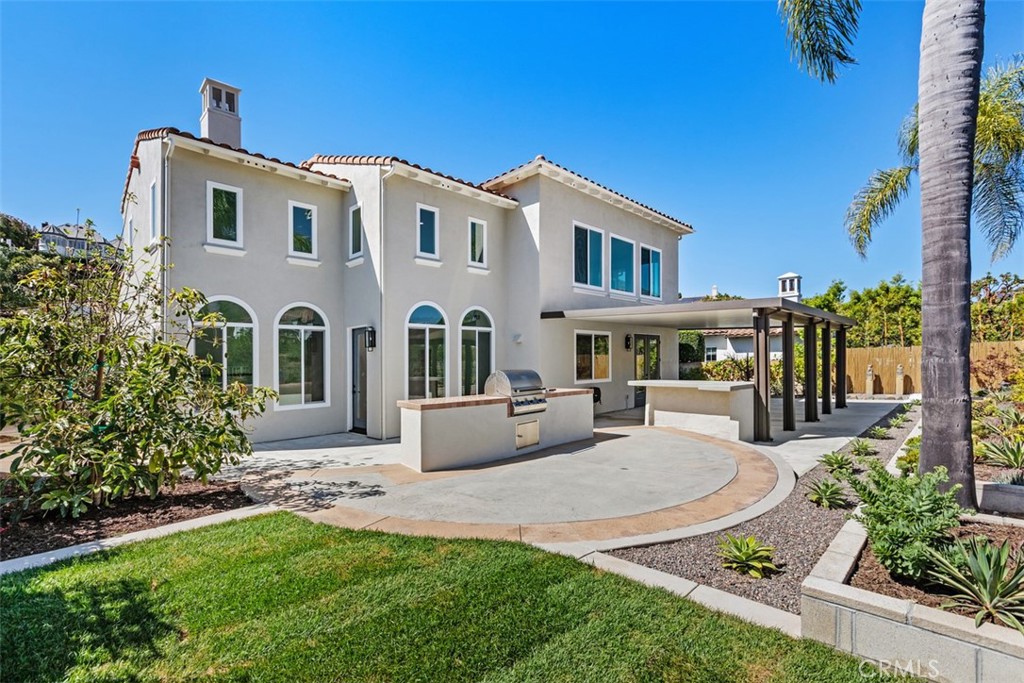
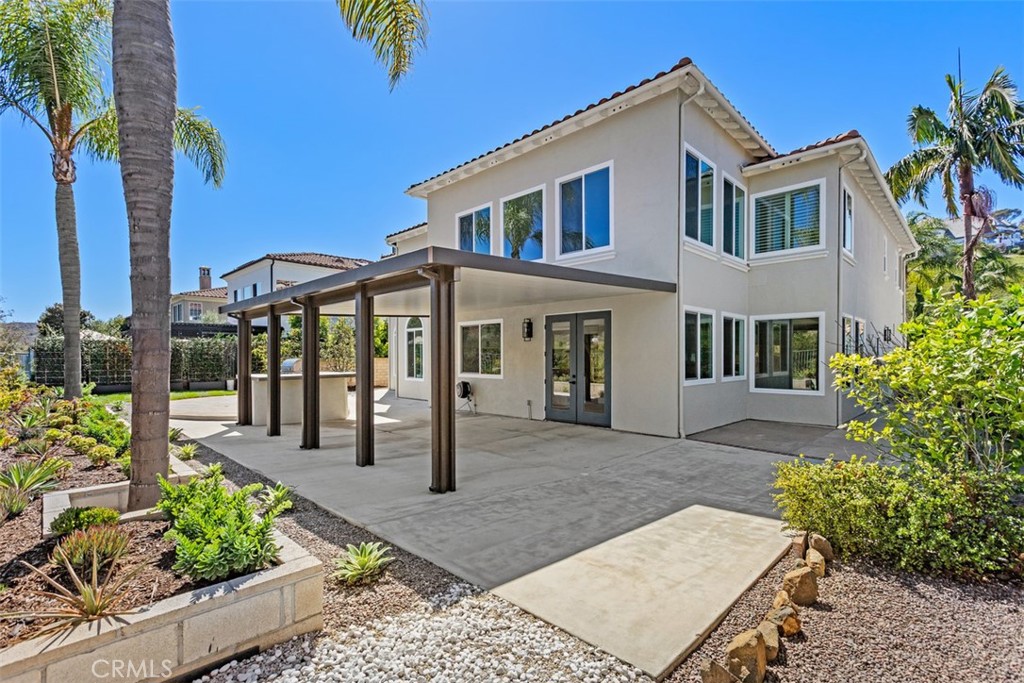
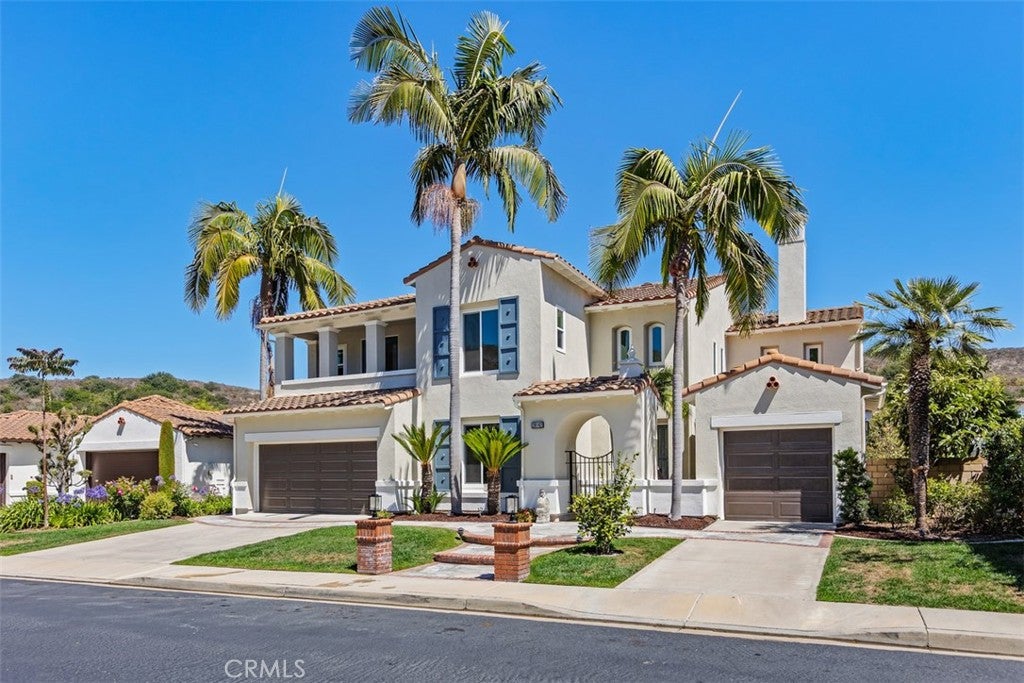
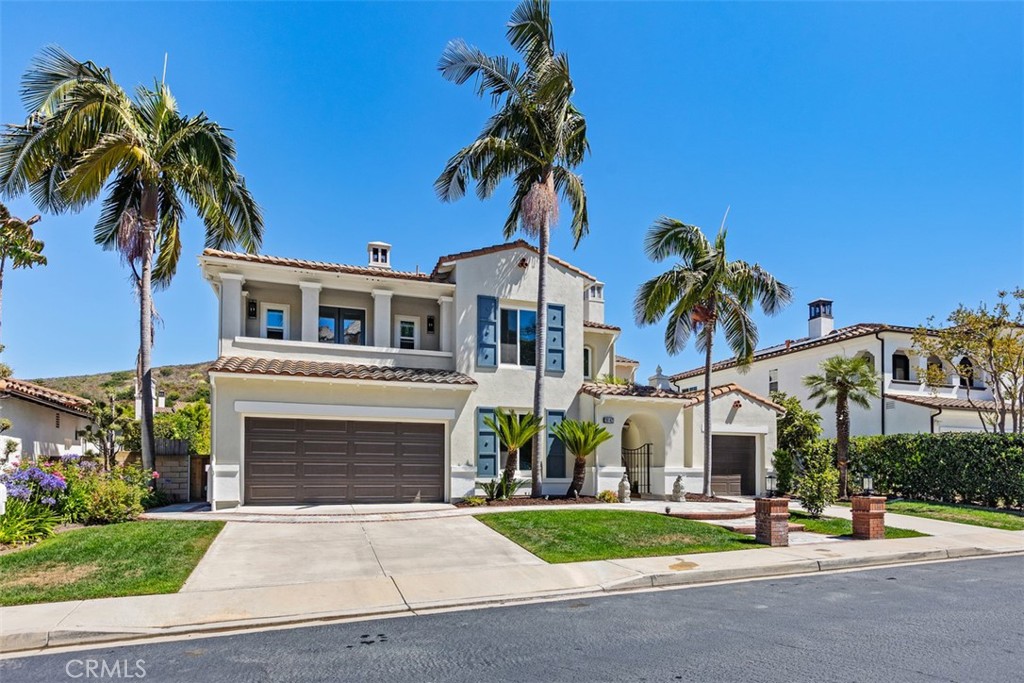
28142 Pacifica Del Mar is a very welcoming home, reflecting the style and grace that San Juan Capistrano is famous for. The location is special, tucked away near the top of the coastal hills, just a short distance from Doheny State Beach, and Dana Point Harbor. Walk out your door and you're practically at the trail head that nature lovers travel near and far to access endless hiking and mountain biking trails. (you should see the coastline views on one side, and valley and mountain views out the back. This home has been thoughtfully remodeled offering you a truly turnkey residence that you'll love calling home. The floor plan is stunning, with dramatic high ceilings greeting you as you enter, and carry through to the dining and living rooms. In addition to the 4 fully ensuite bedrooms, you also get a spacious main level den or office complete with a fireplace. The floor plan does possess a main floor bedroom and bath, as well as a separate powder room. The primary bedroom suite is a grand space with a retreat, and boasts mountain top views. The home has been updated with new paint inside and outside, new LVP throughout, which looks amazing but won't suffer damage like real wood floors. All new double pane windows and LED lighting throughout will help cut down on energy costs, and makes the interior feel fresh and clean. The chefs dream kitchen is loaded with new high end appliances, and will not disappoint. Whole house repipe completed in 2025. So much elbow room between neighbors in this cozy little gated culdesac street, set on an over 10k sq.ft lot make this home an excellent option for buyers seeking a quality home. The yard is wonderful, with a large aluminum patio cover, built in bbq, and wraparound planters. Great variety of fruit trees including avocado, Fuji apple, donut peach tree, grapes, fig, and pumello. You're going to fall in love with this beautiful property, so hurry before it's too late.

Save
Ask
Tour
Hide
Share
Listing Snapshot
Price 
$2,750,000
Days On Site 
1 Day
Bedrooms 
4
Inside Area (SqFt) 
3,546 sqft
Total Baths 
5
Full Baths 
4
Partial Baths 
1
Lot Size 
0.2436 Acres
Year Built 
1997
MLS® Number 
OC26147794
Status 
Active
Property Tax 
N/A
HOA/Condo/Coop Fees 
$238 monthly
Sq Ft Source 
Assessor
Friends & Family
Recent Activity
yesterdayListing first seen on site
yesterdayListing updated with changes from the MLS®
General Features
Acres 
0.2436
Attached Garage 
Yes
Carport 
3
Direction Faces 
Southeast
Disclosures 
CovenantsRestrictionsDisclosureHoaDisclosure
Foundation 
Slab
Garage 
Yes
Garage Spaces 
3
Land Lease 
No
Levels 
Two
Number Of Stories 
2
Parking 
AttachedConcreteDirect AccessDrivewayGarage Faces FrontGaragePavedStorage
Parking Spaces 
9
Property Condition 
Updated/Remodeled
Property Sub Type 
Single Family Residence
Security 
Carbon Monoxide Detector(s)Security GateGated CommunitySmoke Detector(s)
Sewer 
Public Sewer
Special Circumstances 
Standard
Style 
Spanish
Utilities 
Cable AvailableElectricity ConnectedNatural Gas ConnectedPhone AvailableSewer ConnectedWater Connected
Water Source 
Public
Interior Features
Appliances 
Convection OvenDouble OvenDishwasherGas CooktopDisposalMicrowaveRefrigeratorRange HoodVented Exhaust Fan
Cooling 
Central AirDual
Electric 
220 Volts in Garage
Fireplace 
Yes
Fireplace Features 
DenFamily RoomLibraryLiving Room
Flooring 
Vinyl
Furnished 
Unfurnished
Heating 
CentralForced AirFireplace(s)
Interior 
Built-in FeaturesCathedral Ceiling(s)Dry BarGranite CountersHigh CeilingsIn-Law FloorplanOpen FloorplanPantryStone CountersRecessed LightingStorageEntrance Foyer
Laundry Features 
InsideLaundry Room
Main Level Bedrooms 
1
Window Features 
Double Pane WindowsScreens
Bathroom 
Features - Low Flow Plumbing Fixtures, Stone Counters
Bedroom 
Bonus Room 
Den 
Dining Room 
Foyer 
Kitchen 
Features - Granite Counters, Kitchen Island, Stone Counters
Laundry 
Living Room 
Master Bathroom 
Master Bedroom 
Office 
Save
Ask
Tour
Hide
Share
Exterior Features
Construction Details 
Stucco
Exterior 
BarbecueGardenBalconyRain Gutters
Fencing 
BlockWrought Iron
Lot Features 
Back YardCul-De-SacGardenLandscapedLevel
Other Structures 
Second Garage
Pool Features 
None
Road Frontage 
Private Road
Roof 
Concrete
Spa Features 
None
View 
Hills
Waterview 
Hills
Windows/Doors 
Double Pane WindowsScreens
Community Features
Accessibility Features 
Accessible Hallway(s)
Association Amenities 
Security
Association Dues 
238
Building Access 
1
Community Features 
CurbsParkStreet LightsSuburbanSidewalksGated
Financing Terms Available 
Cash
HOA Fee Frequency 
Monthly
Horse Property 
Riding Trail
MLS Area 
JS - San Juan South
Roads 
Paved
School District 
Capistrano Unified
Schools
School District
Capistrano Unified
Elementary School
Unknown
Middle School
Unknown
High School
Unknown


This information is for your personal, non-commercial use and may not be used for any purpose other than to identify prospective properties you may be interested in purchasing. The display of MLS data is usually deemed reliable but is NOT guaranteed accurate by the MLS. Buyers are responsible for verifying the accuracy of all information and should investigate the data themselves or retain appropriate professionals. Information from sources other than the Listing Agent may have been included in the MLS data. Unless otherwise specified in writing, the Broker/Agent has not and will not verify any information obtained from other sources. The Broker/Agent providing the information contained herein may or may not have been the Listing and/or Selling Agent.

Neighborhood & Commute
Source: Walkscore
Disclosure: Community information and market data powered by Constellation Data Labs. Information is deemed reliable but not guaranteed.
Save
Ask
Tour
Hide
Share